Home Wellness Room Design for Better Recovery
The best home wellness room design does not begin with a product list. It begins with the moment you want to reclaim: the quiet reset after a transcontinental flight, the disciplined recovery ritual after training, or the protected hour before sleep when work no longer has access to you. A well-designed wellness room turns those moments into a private, repeatable standard of living.
For high-performing households, the objective is not to recreate a commercial gym in a spare room. It is to create an environment where strength and serenity exist in harmony - one that looks considered, functions beautifully, and supports the way you actually recover.
Start With the Recovery Outcome
A wellness room can be centered on heat, cold, light, mobility, circulation, or deep relaxation. Trying to fit every modality into one space often creates visual clutter and a routine that feels more complicated than restorative. The more effective approach is to identify the primary outcome first.
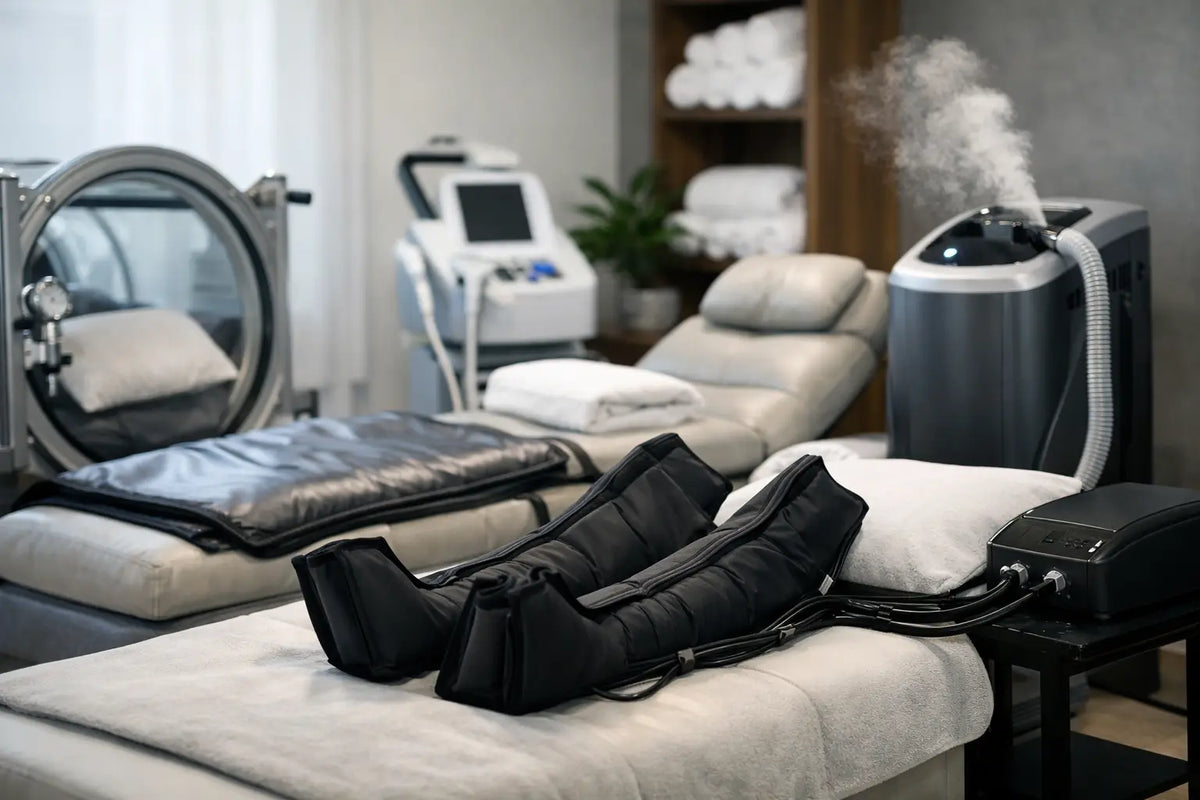
If sleep quality and stress regulation are the priority, a calming infrared sauna, red light therapy, massage chair, and soft transition lighting may be the right foundation. For a serious athlete or frequent traveler, contrast therapy can take center stage: a sauna or heat source paired with a cold plunge, compression therapy, and space to move. For longevity-minded homeowners, red light, PEMF, infrared cardio, and a private relaxation zone may make more sense than a high-intensity recovery setup.
There is no universal ideal. A dedicated performance suite should feel different from a restorative primary-suite retreat. What matters is that every element earns its place in your daily rhythm.
Plan the Room Around Movement, Moisture, and Power
Beautiful equipment alone cannot solve a poorly planned room. Early spatial decisions determine whether the experience feels effortless or perpetually inconvenient.
Give each modality enough breathing room
A sauna needs more than its exterior footprint. Account for door swing, ventilation clearances, access for service, and a comfortable place to cool down afterward. A cold plunge requires room to enter and exit safely, plus an adjacent surface for towels, hydration, and recovery essentials. Red light beds, massage chairs, and compression systems need clear approach paths that do not force you to rearrange the room before every session.
As a general principle, preserve open floor area. It makes a room feel more luxurious and allows for stretching, breathwork, mobility work, or simply a moment of stillness between modalities. A smaller room with fewer exceptional pieces will often outperform a larger room packed with compromises.
Respect water and humidity from the beginning
Heat and cold therapy bring specific infrastructure requirements. Flooring should be durable, slip-resistant, and comfortable under bare feet. Porcelain tile, natural stone with an appropriate finish, and high-quality waterproof luxury vinyl are common choices, depending on the visual direction and project conditions. Avoid materials that become hazardous when wet or demand excessive maintenance in a humid environment.
For a plunge-centered room, plan drainage, water supply, ventilation, and humidity control before finishes are finalized. For a sauna, confirm electrical requirements, ventilation strategy, and wall clearances with the equipment specifications and qualified trades. A finished basement, garage conversion, or secondary bath can work exceptionally well, but each has different moisture and mechanical constraints.
Design electrical capacity before the walls close
Premium wellness technology is not an afterthought. Saunas, cryotherapy systems, red light beds, infrared cardio equipment, and certain body-contouring or PEMF systems may require dedicated circuits or specific electrical configurations. Build capacity into the plan early, especially if you expect the room to evolve over time.
This is also the moment to consider discreet charging, integrated audio, dimmable lighting, and controls that are intuitive rather than overly complex. The goal is not to fill the room with smart-home features. The goal is to remove friction from the ritual.
Choose a Layout That Supports a Real Routine
The most compelling wellness rooms create a natural progression. You should know where to begin without having to think about it.
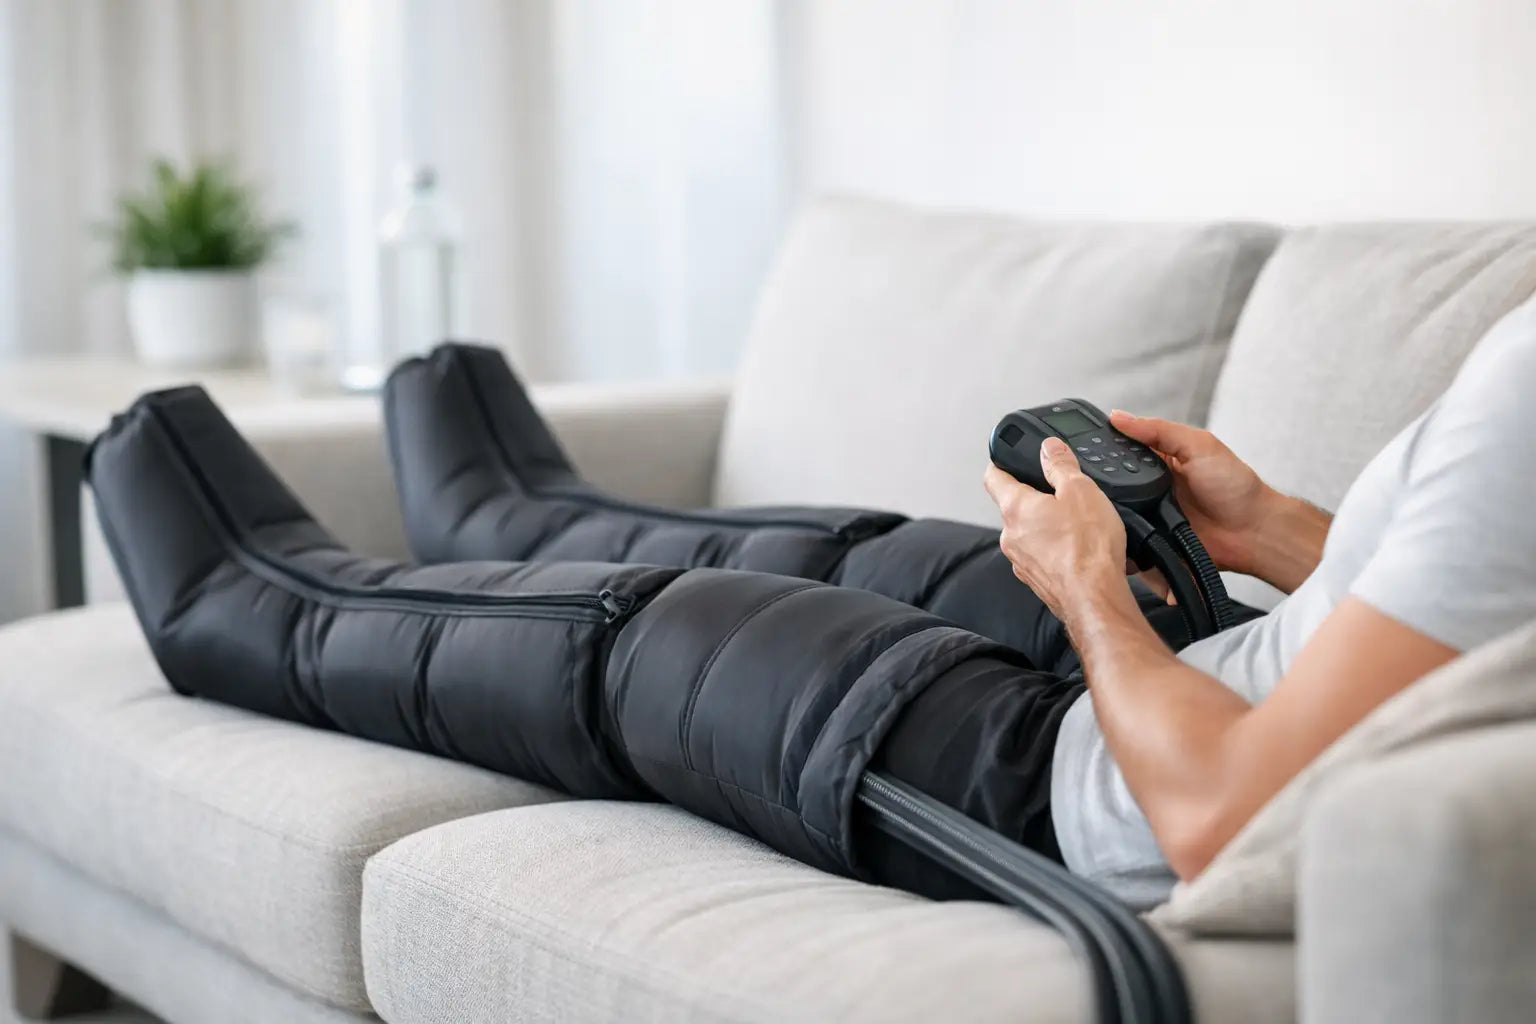
A contrast therapy layout may move from a changing area to sauna, then plunge, followed by a dry recovery lounge with compression boots or a massage chair. A light-focused room may pair a red light bed or panel with a quiet place for breathwork and PEMF therapy. In a larger residence, separate wet and dry zones can create a more hospitality-inspired experience: active recovery on one side, restorative stillness on the other.
For compact rooms, restraint is a luxury. A two-modality suite with excellent circulation, tailored millwork, and proper lighting can be more valuable than a crowded room attempting to accommodate heat, cold, light, and cardio at once. If your space is limited, select the modalities you will use four or five times a week, not the ones that merely sound impressive.
Make the Room Feel Like a Sanctuary, Not a Clinic
Advanced recovery equipment can be sculptural and refined, but it still needs an interior framework that softens the technical edge. The visual language should encourage you to stay.
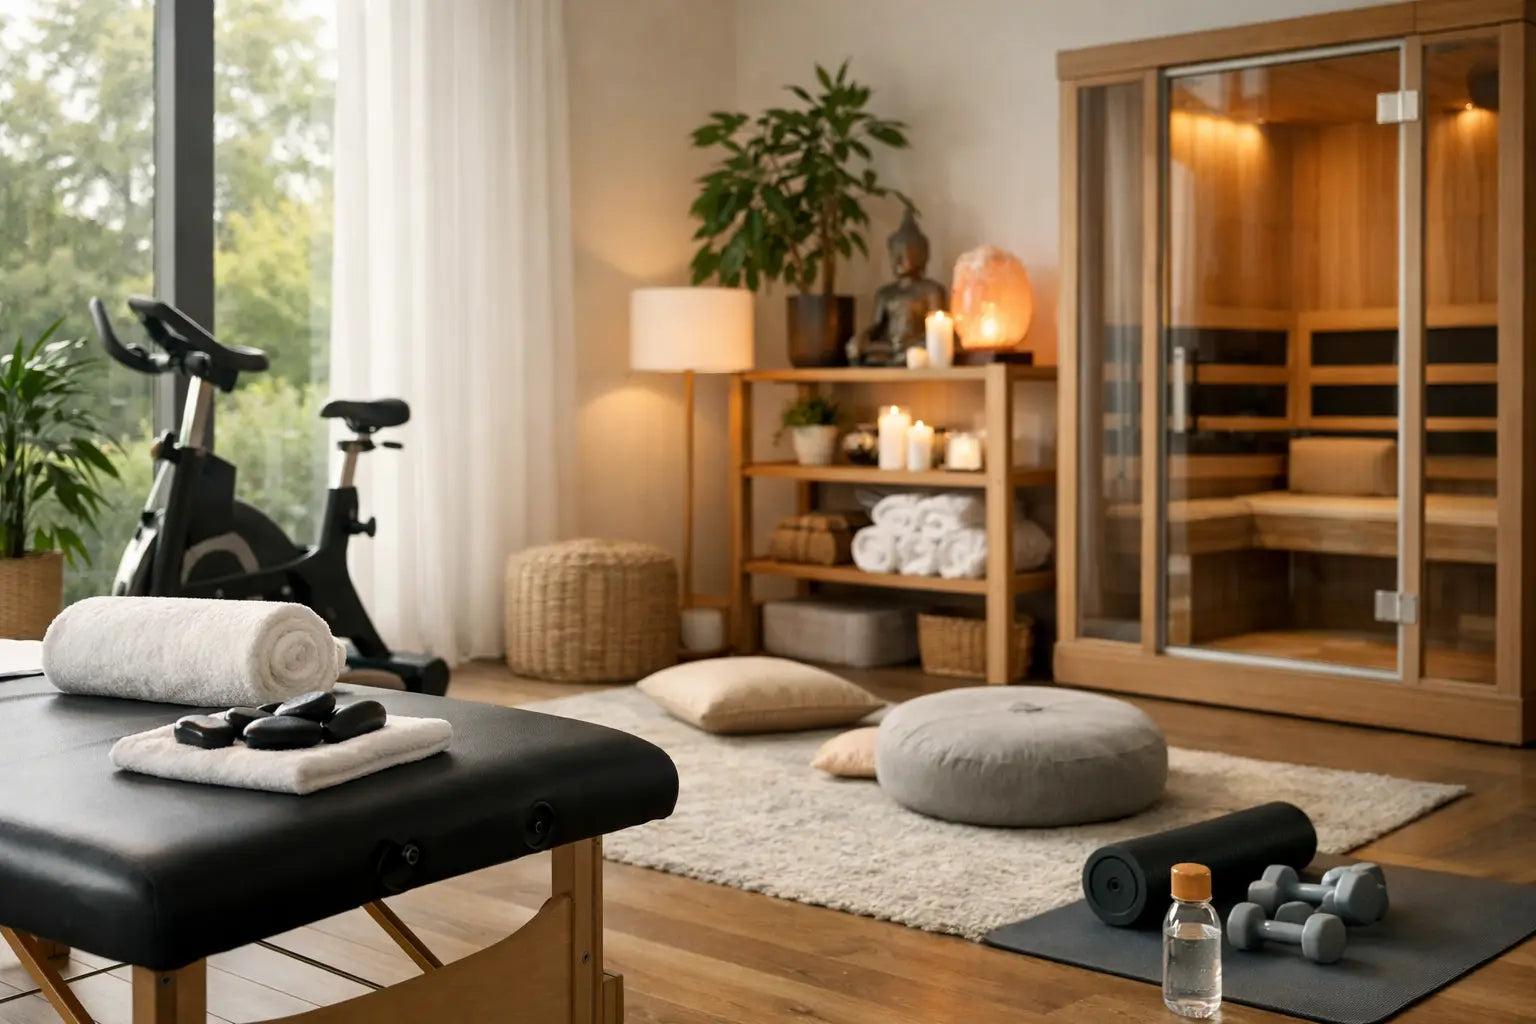
Natural oak, walnut, fluted stone, textured plaster, and warm metal accents give a wellness room substance without making it feel themed. These materials also pair well with the clean lines of premium sauna cabins, red light systems, and recovery seating. Choose a restrained palette: warm neutrals, deep mineral tones, charcoal, soft cream, or muted green. High-gloss finishes and stark overhead lighting can make even the most sophisticated equipment feel transactional.
Lighting deserves particular attention. Use layered lighting rather than relying on one bright ceiling fixture. Indirect cove lighting, wall sconces, low-level pathway illumination, and dimmable warm lighting make early-morning and late-evening sessions more inviting. Brighter task lighting can be useful near storage or a vanity area, but it should not dominate the room.
Acoustics are equally consequential. A room intended for recovery should not amplify the hum of mechanical equipment or the echo of hard surfaces. Upholstered seating, acoustic panels disguised as artwork, textured wall finishes, and fabric window treatments can absorb sound while preserving an elevated aesthetic. If privacy is a priority, address sound isolation at the construction stage, especially near bedrooms, offices, or shared living areas.
Create Storage Worthy of the Ritual
Nothing diminishes a considered wellness environment faster than towels piled on a chair, visible cords, and bottles scattered around the floor. Storage is not secondary here. It is what allows the room to remain calm between sessions.
Built-in cabinetry can conceal cleaning supplies, extra linens, recovery accessories, and equipment controls. Open shelving works well for a small number of beautiful, practical items: rolled towels, a ceramic water carafe, or a neatly organized collection of essentials. Use closed storage for the rest.
A dedicated hydration station adds the feeling of world-class hospitality without requiring much square footage. A compact undercounter refrigerator, filtered water, glassware, and a place for electrolytes or tea can turn recovery into a ritual you look forward to. In a larger suite, a changing bench, robe hooks, and a discreet laundry solution make the room more usable for both family and guests.
Build for Your Home, Not for a Showroom
A home wellness room should be personal, but it should also be professionally specified. Equipment dimensions, delivery paths, floor loading, ventilation, electrical service, plumbing, and installation access all need to be evaluated before final purchase decisions. This matters even more in high-rise residences, historic homes, and projects with narrow hallways, stairs, or elevator restrictions.
It also pays to think beyond the current moment. If you are renovating a primary residence, leaving room for future infrastructure can protect your investment. A recovery space may begin with a sauna and red light therapy, then grow into a more complete suite as training demands, health priorities, or family needs change.
For residential and commercial projects alike, expert sourcing and installation coordination protect both the design intent and the equipment investment. Luxe Vida Wellness approaches these spaces as complete environments, helping align premium recovery technology with custom specifications, delivery logistics, and the level of finish the room deserves.
Let the Room Set a Higher Standard
The most successful wellness rooms are not reserved for the occasional reset. They become part of how you prepare, recover, and return to the day with more clarity. Design yours with enough technical discipline to perform and enough warmth to draw you back.
When the room feels effortless to use, private by design, and distinctly yours, recovery stops being another item on the calendar. It becomes the standard your home quietly upholds.