Cryotherapy Chamber Installation: What to Plan For
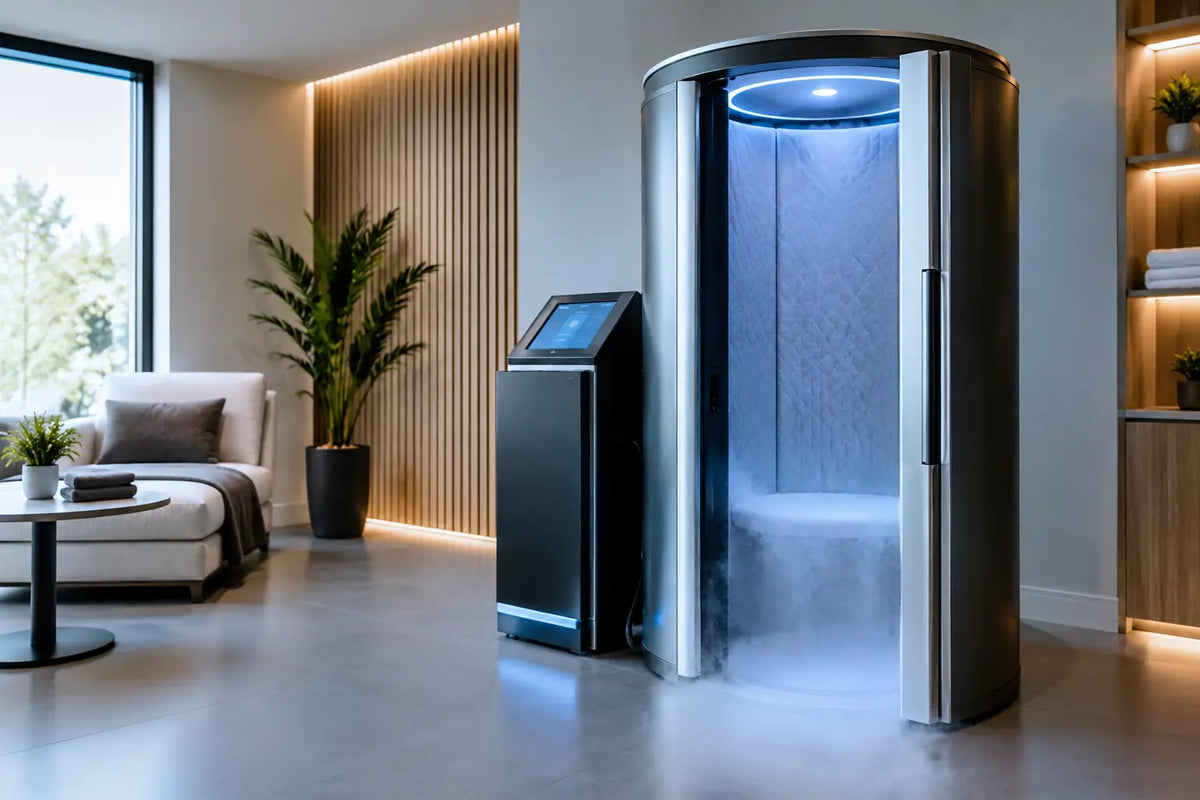
A whole-body cryotherapy chamber should feel like a deliberate part of the room, not a dramatic machine forced into an available corner. Done properly, cryotherapy installation creates a private recovery ritual that matches the pace of a demanding life: efficient, elegant, reliable, and ready when you are.
For a residence, training facility, destination spa, or high-performance hospitality space, the equipment itself is only one decision. The more consequential work happens before delivery. Site conditions, utility planning, access routes, operating clearances, and serviceability determine whether the finished environment feels effortless or becomes a costly compromise.
Begin With the Recovery Experience
The first question is not which chamber has the most imposing silhouette. It is how the space will be used.
A homeowner may want a discreet recovery room adjacent to a gym, treatment space, or primary suite. An athletic facility may need quick turnover, intuitive member flow, and a staff position with clear visibility of the chamber. A hospitality or spa project may require a more immersive arrival sequence, with thoughtful lighting, refined finishes, changing accommodations, and a transition area that gives every guest a sense of privacy.
This operating vision informs the layout. Consider where guests arrive, where they prepare, how they enter and exit, and where staff can oversee the experience when appropriate. A chamber can be visually striking, but it should not interrupt circulation or make the room feel clinical. Luxury is often expressed through what has been anticipated: clear pathways, calm acoustics, controlled lighting, and a space that remains composed even during busy hours.
It also helps to establish the chamber’s intended usage early. Daily private use, scheduled spa appointments, and high-volume athletic programming place different demands on staffing, room planning, and ongoing operations. There is no universal ideal footprint. The right plan is the one that supports the standard of service you intend to deliver.
Cryotherapy Installation Starts With Site Verification
A detailed site review should happen before an order is finalized. This is where a beautiful concept becomes an executable project.
Start with room dimensions, ceiling height, doorway widths, elevator capacity where relevant, and the complete delivery route from curb to final position. Premium cryotherapy equipment may arrive in substantial components or require specialized handling. A doorway that works on paper can still be impractical once turns, thresholds, protective crating, and finished-wall conditions are considered.
Floor capacity and floor finish deserve the same attention. The installation team and qualified building professionals should confirm that the final location can support the equipment and anticipated use requirements. Commercial projects may also need coordination with base-building management, loading dock schedules, freight elevators, and approved work hours. For residences, the question may be whether a ground-floor location offers a simpler, more discreet installation than an upper-level wellness room.
The chamber needs room around it as well as room beneath it. Manufacturer-specified clearances support safe access, maintenance, airflow, and a polished visual result. Do not design the room to the exact exterior dimensions of the unit. Service technicians need a workable path, and the owner should not have to dismantle millwork or relocate furnishings for routine support.
Plan Utilities Around the Selected System
Cryotherapy chamber requirements vary by manufacturer and system design, and the most important dividing line is how the chamber produces cold. Nitrogen-based chambers rely on a liquid nitrogen supply, which brings storage, ventilation, and oxygen-monitoring considerations. Electric chambers cool through refrigeration systems instead, removing the gas supply but typically placing greater demands on dedicated electrical service and heat management in the room. That distinction should be resolved at the specification stage, not after the room is finished. If you are still comparing models, our guide on how to choose a cryotherapy chamber covers the selection side in more detail.
A qualified electrician should review the required voltage, amperage, dedicated circuits, disconnects, and placement of electrical connections against the manufacturer’s documentation and local code. This is not the moment for assumptions or improvised extensions. The correct power infrastructure protects the equipment investment and supports dependable daily operation.
Ventilation planning is equally consequential. Depending on the chamber configuration, the project may require dedicated exhaust, fresh-air considerations, oxygen monitoring, or other measures specified by the manufacturer and required by applicable local authorities. Engage licensed mechanical and electrical professionals early, particularly for commercial properties, multifamily developments, and spaces within larger buildings.
If the selected equipment uses a consumable gas supply, define storage, delivery access, handling procedures, and supplier coordination before opening day. The most refined wellness experience still depends on practical continuity behind the scenes. A room that looks complete but cannot be consistently supplied or serviced is not complete.
Design for Compliance Without Sacrificing Atmosphere
Local permitting, fire requirements, building codes, and health or business regulations can affect a commercial cryotherapy project. Requirements differ meaningfully by jurisdiction, building type, occupancy, and equipment model. Residential projects may be more straightforward, but they still benefit from licensed trade review and adherence to the manufacturer’s installation criteria.
The strongest projects bring the architect, interior designer, general contractor, facilities lead, and equipment partner into the conversation before finishes are locked. This avoids a familiar and expensive scenario: a stunning room that must be opened again to add electrical capacity, mechanical routing, monitoring equipment, or required clearances.
Compliance does not need to make a room feel industrial. Equipment-adjacent requirements can be integrated with intention. Concealed pathways, coordinated wall panels, durable flooring, restrained signage, and carefully chosen lighting allow the environment to retain its sense of calm. The result should feel closer to a private members’ recovery lounge than a utility room.
Make Delivery and Setup a Managed Milestone
Cryotherapy installation is best treated as a scheduled project phase, not a freight appointment. Delivery timing should align with site readiness, completed utility work, pathway protection, final access confirmation, and availability of the appropriate professionals. Installing too early can expose premium equipment to dust, impact damage, moisture, or construction delays. Installing too late can place unnecessary pressure on a project launch.
Before delivery, confirm that the route is clear and that all temporary obstructions have been removed. Protect finished surfaces, reserve loading and elevator access where necessary, and ensure the room is clean, dry, and ready for placement. If the chamber is part of a larger recovery suite, coordinate its arrival with the sequence of other equipment so the space can be completed without avoidable rehandling.
White-glove delivery coordination brings order to this stage, but it does not replace site preparation. The equipment provider, installer, contractor, and client representative should all understand who is responsible for each condition before the chamber arrives. Luxe Vida Wellness approaches this process as part of the larger sanctuary, pairing premium equipment sourcing with delivery and installation coordination that respects both the asset and the architecture around it.
Protect the Investment With Operational Planning
The room is not finished when the chamber is placed. It is finished when the team knows how to operate it, maintain it, and deliver a consistent guest experience.
For commercial sites, establish written operating procedures, staff training expectations, cleaning responsibilities, guest screening processes, and escalation steps. Make the training practical. Staff should understand the equipment controls, approved operating instructions, room-monitoring features, daily checks, and when to pause service and contact qualified support. The exact protocol should always follow the manufacturer's guidance and applicable regulations. For a closer look at screening and session safety, see our guide to whether cryotherapy is safe.
For private owners, a concise handoff is equally valuable. You should know what routine care is expected, how to schedule maintenance, what warranty coverage includes, and who to contact if the system requires attention. Premium wellness equipment earns its place by being ready without friction. That reliability comes from proper commissioning and a clear support path, not from hoping that a sophisticated system will explain itself.
Service access should remain part of the design conversation after installation. Avoid permanently boxing in panels, controls, or components that may need inspection. Keep equipment documentation organized and retain records of installation, commissioning, training, and maintenance. These details are easy to overlook in the excitement of a new space, yet they preserve the experience over time.
Cryotherapy Chambers to Consider for Your Installation
Every chamber has its own site requirements, so confirm the manufacturer's specifications for your model before construction begins. If you are building a shortlist, these are good places to start:
Electric whole-body chamber: The Cryo Innovations XR Cryo Kiosk Electric uses an electric system rather than a nitrogen supply, which simplifies ongoing supply logistics for homes and facilities.
Walk-in cold therapy room: The One Base Ice Vault is a freestanding cold therapy room suited to private recovery suites and commercial spaces with room to accommodate it.
Contrast therapy: The Cryonick Hot Cryo Chamber brings heat and cold into one system for spaces built around contrast recovery.
Explore our full range of cryotherapy chambers, or request a quote to plan your installation with our team.
The Difference Is in the Details You Do Not See
A memorable cryotherapy room is not defined only by cold. It is defined by confidence. The chamber is positioned correctly. The infrastructure is planned. The finishes remain pristine. The operating team is prepared. Every element supports a recovery ritual that feels composed rather than complicated.
Whether you are building a private longevity retreat or a world-class wellness amenity, give cryotherapy installation the same strategic attention you would give any defining architectural feature. When the invisible work is handled with precision, strength and serenity can exist in harmony from the first session onward.
Ready to Plan Your Cryotherapy Installation?
From site review to white-glove delivery, Luxe Vida Wellness helps homeowners, facilities, and hospitality teams bring premium cryotherapy into spaces built to perform. Start with a conversation about your room, your utilities, and how you plan to use it.
Build your wellness space with our team, or call 954-674-8133 to talk through your project.