Wellness Sanctuary Design That Works Harder
A home gym can make training more convenient. A true recovery space changes how the rest of the day feels. Wellness sanctuary design is the discipline of turning premium recovery technology, considered interiors, and daily ritual into one private environment built for better sleep, sharper performance, and a more composed life.
For high-performing households, the question is rarely whether wellness belongs at home. It is whether the space will earn its place. A cold plunge that is difficult to access, a sauna installed without ventilation planning, or a red light panel placed in a visually cluttered room becomes another underused purchase.The most successful sanctuaries make restoration the obvious next step after training, travel, work, or a demanding day.
Wellness Sanctuary Design Begins With Behavior
Start with the rhythm of the people using the space, not a catalog of equipment. An executive who arrives home late may need a low-friction protocol for nervous-system downshifting: heat, red light, and a massage chair before bed. A serious athlete may prioritize contrast therapy, compression, and mobility support after morning sessions. A family building a lasting health-oriented home may need flexible equipment that serves different bodies, schedules, and comfort levels.
This distinction shapes every decision. The best room is not necessarily the one with the most modalities. It is the one that makes the right modality easy to use consistently.
Consider the transition into the space. Is it directly off the primary bath, adjacent to a training room, or tucked into a pool house? A sanctuary near the home gym supports immediate post-workout recovery. One connected to a primary suite can become a quieter evening ritual. In hospitality and multifamily settings, access, wayfinding, cleaning protocols, and guest circulation matter just as much as visual impact.
Define the room's primary promise
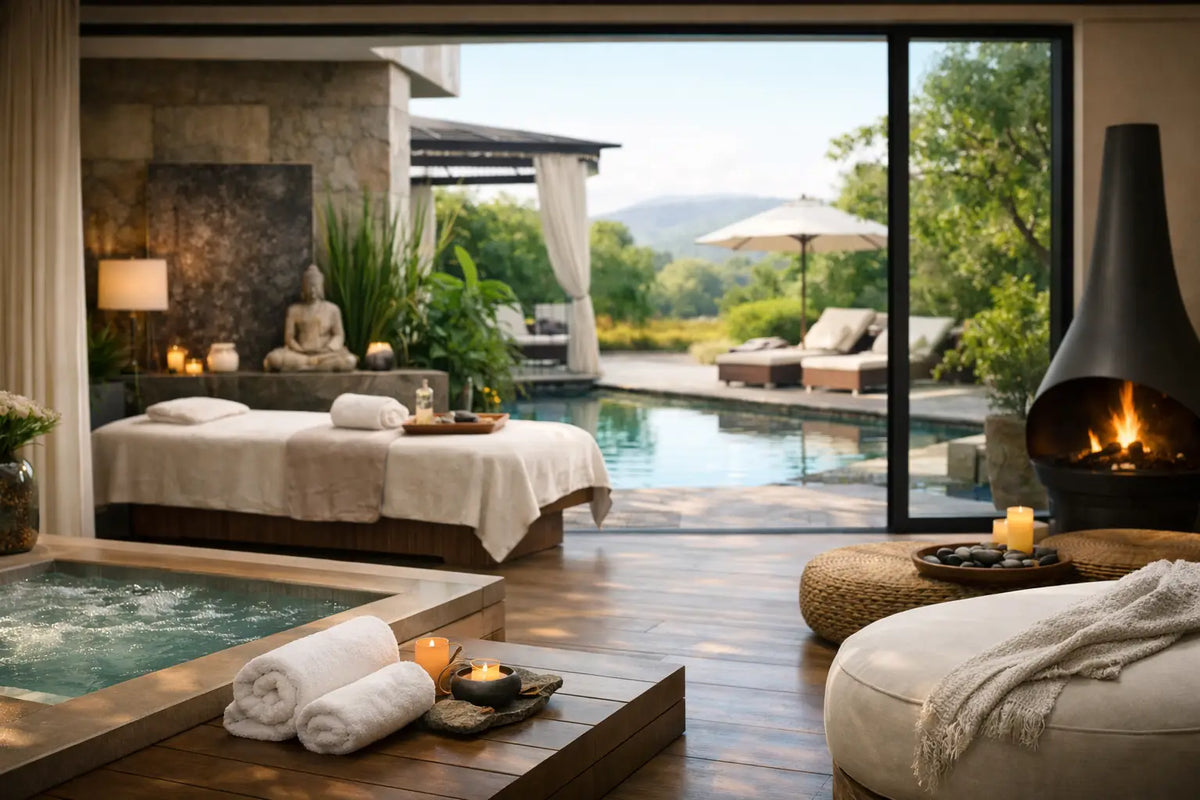
A clear purpose keeps a premium project disciplined. A performance recovery suite might center on a sauna, cold plunge, compression boots, and a dedicated changing area. A longevity-focused sanctuary might pair infrared heat, whole-body red light, PEMF therapy, and restorative seating. A spa-style retreat may favor sensory calm, with warm wood, dimmable lighting, water, and treatments that invite guests to stay longer.
Many clients want all three. That can work, provided the room has enough square footage, proper utilities, and a layout that prevents the experience from feeling crowded. When space is limited, prioritize the protocol that will be used four or five times each week over equipment reserved for occasional novelty.
Build a Recovery Sequence, Not a Showroom
Exceptional wellness spaces have a natural order. You should be able to walk in and understand what happens next without reading instructions. That may mean changing and showering first, moving into heat, cooling down in a plunge, then settling into compression or red light. The sequence can be simple, but it should respect the body and the architecture.
Wet and dry zones deserve particular attention. Saunas, showers, and cold plunges bring heat, humidity, splashing, drainage, and maintenance into the plan. Positioning them together can reduce infrastructure complexity, while a separated lounge or light-therapy zone protects textiles, electronics, and the sense of quiet. A floor drain, water-resistant finishes, dedicated electrical capacity, ventilation, and service access are not glamorous details, but they protect the investment.
Leave room around the equipment. A luxury experience is compromised when users have to squeeze past a plunge or reach over machinery to adjust controls. Plan for towels, robes, hydration, hooks, storage, and a bench where someone can pause between treatments. These modest additions often determine whether the sanctuary feels like world-class hospitality or an improvised utility room.
Let the room support different energy states
Recovery is not one mood. Contrast therapy can feel invigorating and athletic, while infrared heat and massage are more grounding. A thoughtful sanctuary gives occupants control over lighting, sound, and privacy so the same room can support either state.
Layered lighting is particularly valuable. Bright, clean task lighting helps with safe movement and cleaning. Softer indirect light creates a more restorative atmosphere. If daylight is available, protect it with shades that preserve privacy without making the room feel enclosed. For late-night use, warm lighting is generally more appropriate than a bright overhead fixture that leaves the user feeling more alert.
Sound deserves equal care. A high-quality sound system can elevate breathwork, guided recovery, or a favorite training playlist, but acoustic softness keeps sound contained. Wood slats, upholstered seating, textured wall finishes, and discreet acoustic treatments can reduce echo without making the space feel overly decorated.
Materials Should Feel Exceptional and Perform Under Pressure
Wellness sanctuary design asks materials to do two jobs: create a sensory experience and withstand heat, moisture, cleaning, and repeated use. Natural wood brings warmth to saunas and dry lounges. Stone and porcelain can ground wet areas with a more architectural presence. Slip resistance, grout selection, and ease of maintenance should be weighed alongside color and texture.
A pale, highly porous surface may be striking in a project photograph, but it may be the wrong choice near a cold plunge used daily. Conversely, an all-dark palette can create drama but make a compact room feel cave-like and hide water on the floor. The best finish selection depends on the available light, maintenance expectations, and whether the project is residential or commercial.
Design restraint matters. Premium equipment has visual presence, and the room does not need excessive ornament to announce luxury. Use a controlled palette, integrated storage, and fewer, better materials. When strength and serenity exist in harmony, the technology feels intentional rather than intrusive.
Specify Equipment Around Space, Power, and Service
The most beautiful concept can fail at procurement if equipment is selected before the building conditions are confirmed. Measure doorways, stair clearance, elevator capacity, slab load, ceiling height, ventilation routes, and electrical service early. For a remodel, these realities may narrow the options before aesthetics enter the conversation.
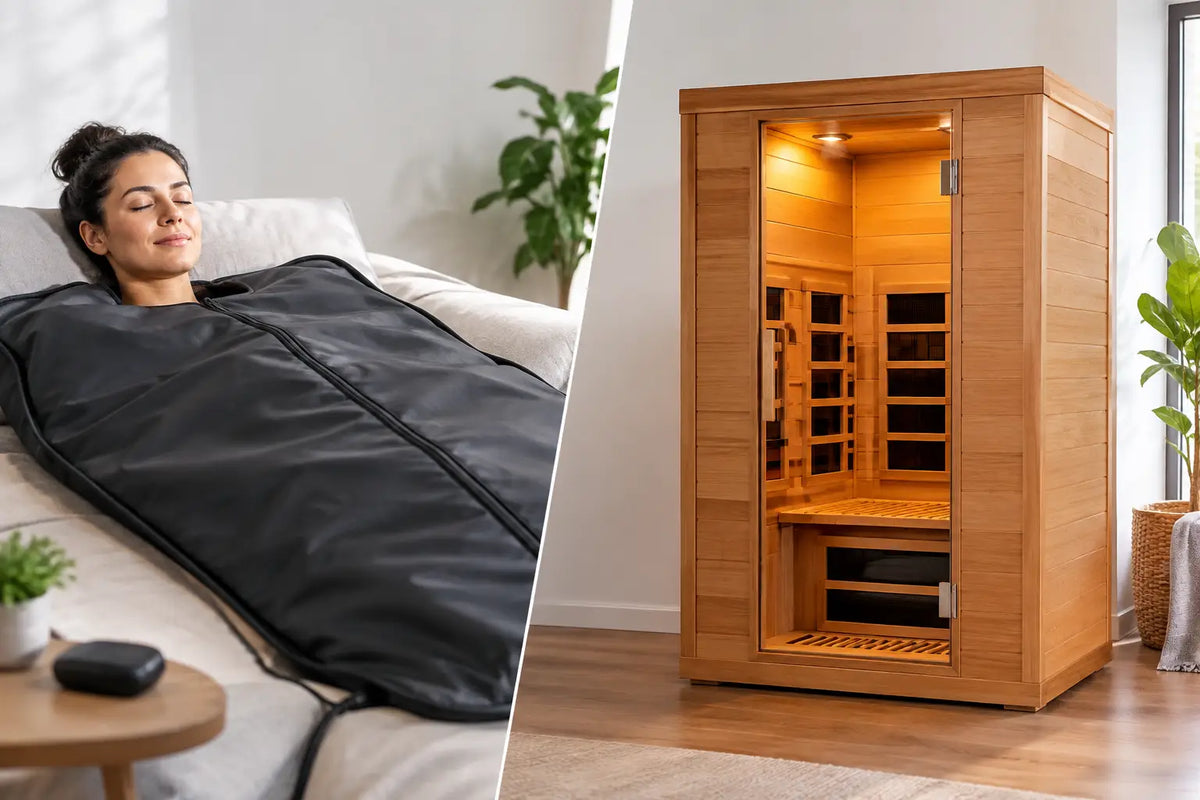
A traditional sauna and an infrared sauna create different experiences and have different installation considerations. A cold plunge may require plumbing, drainage, water treatment, or simply disciplined fill-and-drain procedures depending on the model and usage. Whole-body cryotherapy, body-contouring equipment, and larger red light systems can demand more technical coordination. There is no universal best modality. The right specification depends on intended use, operating environment, and the level of professional support available.
For commercial projects, durability and turnover are central. Equipment must withstand frequent use while remaining intuitive for guests and staff. Residential buyers may place greater emphasis on privacy, design integration, and a protocol tailored to a smaller number of dedicated users. In both cases, manufacturer warranty coverage, delivery access, installation coordination, and future service should be part of the decision, not an afterthought.
Luxe Vida Wellness approaches this stage as a complete environment rather than a collection of isolated products, helping clients align premium equipment, custom specifications, freight coordination, and setup planning with the vision for the space.
Make the Ritual Easy to Repeat
A sanctuary becomes valuable through repetition. Create enough order that recovery does not require another decision at the end of an exhausting day. Place towels where they are needed, keep hydration visible, conceal cleaning supplies nearby, and use storage that makes accessories easy to return. If multiple people use the room, establish a simple reset standard so the next session begins beautifully.
Technology can help, but it should remain quiet in the experience. Preset sauna temperatures, programmable lighting, simple timers, and discreet charging are useful because they reduce friction. Screens, visible cords, and too many competing controls can pull the room toward a clinical or gadget-heavy feel.
The final test is deeply practical: would you use the room when you are tired, rushed, or sore? If the answer is yes, the design is working. A well-composed sanctuary does more than display a commitment to wellness. It gives that commitment a place in the day, with luxury in every ray of light and purpose in every recovery ritual.
Ready to design your own recovery space? Shop The Recovery Suite to see premium equipment built for daily use, or call 954-674-8133 to talk with a specialist about the right setup for your home.