
Longevity Clinic Design Trends That Set the Standard
A longevity clinic can no longer rely on a polished reception desk and a treatment menu to feel premium. The most compelling longevity clinic design trends treat the physical environment as part of the outcome: a place where clinical confidence, sensory calm, and high-performance recovery coexist. For private members, discerning patients, and hospitality-minded operators, the space must make a demanding schedule feel more manageable from the moment the door closes behind them.
The Shift From Treatment Rooms to Recovery Ecosystems
The strongest clinics are moving away from a collection of isolated services toward a connected recovery journey. Rather than placing technology wherever there is available square footage, operators are planning for the sequence of a visit: arrival, consultation, preparation, treatment, decompression, hydration, and return to the day.
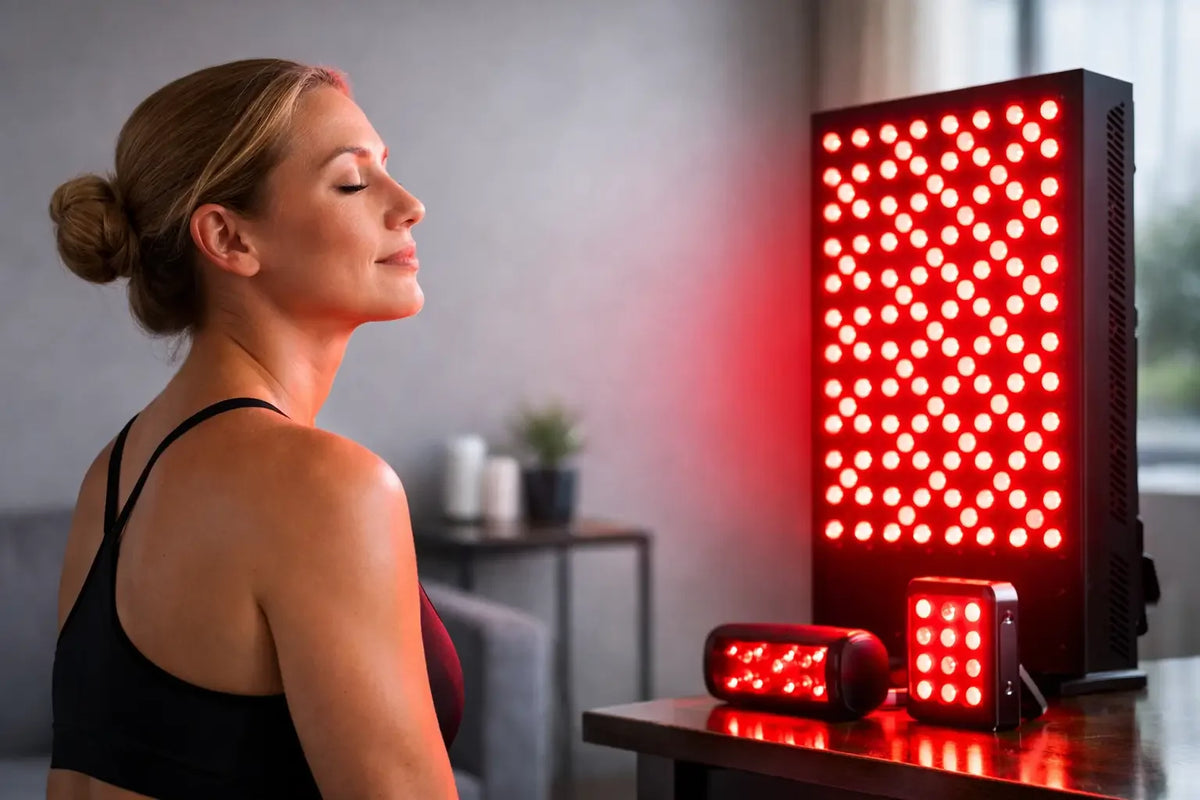
This shift has practical consequences. A red light therapy room may need a quiet transition area outside it. A contrast-therapy zone benefits from nearby showers, towel storage, drainage planning, and a comfortable place to regulate before leaving. A performance assessment area should feel precise and focused, while the recovery spaces that follow should lower visual and acoustic stimulation.
For boutique clinics, the goal is not to install every available modality. It is to create a coherent system that makes the clinic's point of view obvious. A focused offering, specified beautifully and supported by an intentional client flow, often feels more exclusive than a crowded floor filled with disconnected equipment.
Clinical Credibility, Softened by Hospitality
The leading aesthetic is neither a sterile medical office nor an overly theatrical spa. It is a considered middle ground: clinical enough to inspire trust, warm enough to invite ritual. Natural stone, matte architectural metals, pale oak, textured plaster, and performance-grade upholstery are replacing generic commercial finishes. These materials communicate permanence while remaining practical for frequent cleaning and heavy use.
Color palettes are becoming quieter as well. Mineral whites, sand, mushroom, charcoal, deep green, and low-saturation earth tones give advanced technology a grounded setting. Bright white can still work in diagnostic or practitioner-led spaces, but too much of it may make a recovery suite feel transactional rather than restorative.
Lighting carries much of this balance. Treatment-grade illumination is necessary where staff need to assess skin, document progress, or work with precision. Elsewhere, layered lighting creates a more composed experience: indirect coves, dimmable sconces, low-glare pendants, and thoughtfully placed task lighting. The objective is not mood for mood's sake. It is to help guests move from alertness into recovery without compromising operational visibility.
Privacy Is Now a Design Feature
Longevity clients often value discretion as highly as technology. Executives, athletes, and public-facing clients may be willing to invest substantially in their health, but they do not necessarily want a communal, exposed wellness experience.
That is why private or semi-private recovery suites are gaining ground over open-format rooms. Frosted glass, acoustic doors, generous changing areas, personal storage, and discreet circulation paths all matter. Even in a compact footprint, a well-designed threshold between public and private areas can make the experience feel significantly more elevated.
Privacy should not become isolation, however. Staff still need sightlines, easy access in an emergency, and a layout that supports attentive service. The right answer depends on the operating model, the technologies involved, and whether appointments are guided, self-directed, or membership-based.
Zoned Spaces Replace One-Size-Fits-All Rooms
A clinic designed for longevity needs different environmental conditions for different goals. The person arriving for a body-contouring session, a PEMF protocol, or an infrared cardio workout is not seeking the same atmosphere as someone preparing for a cold exposure session or a post-travel recovery appointment.
Smart zoning gives each experience its own identity without fragmenting the brand. Many projects now organize around three broad conditions: assessment and consultation, active performance, and low-stimulation restoration. These zones can be expressed through sound, temperature, lighting, materiality, and the degree of staff interaction.
The restorative zone deserves particular attention. Dedicated spaces for PEMF therapy, compression, guided breathwork, massage, or quiet post-treatment recovery can increase the perceived value of a visit without demanding excessive square footage. Comfortable recliners, concealed charging, personal hydration, warm textiles, and acoustical treatment turn waiting time into an intentional part of the service.
For larger concepts,enclosed longevity capsules or private multisensory suites can become signature amenities. They work best when positioned as part of a clear protocol rather than a novelty. Guests should understand what the space is for, how long they will be there, and what level of support they can expect.
Technology Is Becoming More Architectural
Premium wellness equipment is no longer treated as an object added at the end of a project. It is increasingly integrated into the architecture from the earliest planning phase. This is especially relevant for equipment with ventilation requirements, dedicated electrical loads, drainage needs, floor reinforcement, or service access requirements.
A cryotherapy chamber, infrared cardio unit, or custom sauna may be visually striking, but it must also be easy to maintain and safe to operate. Equipment clearances, door swings, delivery routes, ceiling heights, wall protection, and access for future service should be resolved before finishes are selected. A beautiful room that cannot accommodate routine maintenance is an expensive operational problem.
Concealment is also becoming more refined. Cable management, integrated millwork, recessed storage, hidden laundry handling, and coordinated accessory stations keep the environment composed. Technology remains visible where it should signal innovation, but the supporting infrastructure stays out of the guest's line of sight.
This is where early coordination pays off. Luxe Vida Wellness supports projects that require more than product selection, helping teams source premium equipment around the actual room, operating needs, delivery conditions, and visual standard of the property.
Sensory Design Is Moving Beyond Scent and Music
Scent and playlist choices still matter, but sophisticated clinics are designing the full sensory field. Acoustics are among the most overlooked factors. Hard surfaces, mechanical systems, and active equipment can create an atmosphere that feels busy even when the room looks calm. Acoustic plaster, textile wall panels, insulated partitions, sound-rated doors, and careful mechanical planning help protect the feeling of privacy.
Thermal comfort matters just as much. Recovery environments often contain contrasting temperatures, and guests should not have to walk through a cold corridor in a robe after a heat-focused treatment. Separate HVAC zones, vestibules, towel warming, and strategically placed changing facilities support comfort while protecting the rest of the clinic from humidity and temperature swings.
Water is another marker of luxury when handled well. Filtered hydration stations, thoughtfully designed showers, easy-to-clean wet rooms, and beautiful yet durable fixtures make recovery feel complete. In a wet zone, however, material selection cannot be purely aesthetic. Slip resistance, waterproofing, grout maintenance, ventilation, and drainage slopes must lead the conversation.
Residential Warmth, Commercial Discipline
Many longevity clinics are borrowing cues from high-end residences: lounges with sculptural furniture, fireplaces or fireplace-like focal points, curated art, hospitality-grade refreshment bars, and layered textiles. The appeal is obvious. Clients want the privacy and ease of home, delivered with the standards of a world-class wellness destination.
But residential styling must be paired with commercial discipline. Furniture needs to withstand cleaning protocols. Upholstery must be appropriate for treatment-adjacent areas. Corridors must support staff movement and equipment delivery. Storage must be generous enough that towels, supplies, and sanitation materials never spill into view.
The same principle applies to reception. A hospitality-forward arrival is desirable, but the desk must still support check-in, consent processes, retail display, scheduling, and confidential conversations. The most successful designs make these functions feel effortless because the operational planning is exceptionally thorough.
Flexibility Is a Luxury Investment
Longevity technology evolves quickly, and client preferences can change with it. Designing every room around one fixed device may create short-term visual drama but limit future revenue options. Flexible rooms with adaptable power, movable furnishings, modular millwork, and appropriately planned clearances give operators room to refine their offering over time.
That does not mean every space should feel generic. Signature rooms can be highly tailored. The wiser approach is to reserve fixed, infrastructure-heavy construction for modalities that genuinely require it, while allowing other spaces to adapt as protocols, memberships, and treatment programs develop.
A clinic's design should make a guest feel considered, capable, and cared for before any treatment begins. When the environment supports both the science of recovery and the dignity of personal ritual, it becomes more than a backdrop. It becomes a reason to return.Wellness Amenities and Property Value: The ROI Case
Talk to a Luxe Vida Wellness project specialist to plan your space.