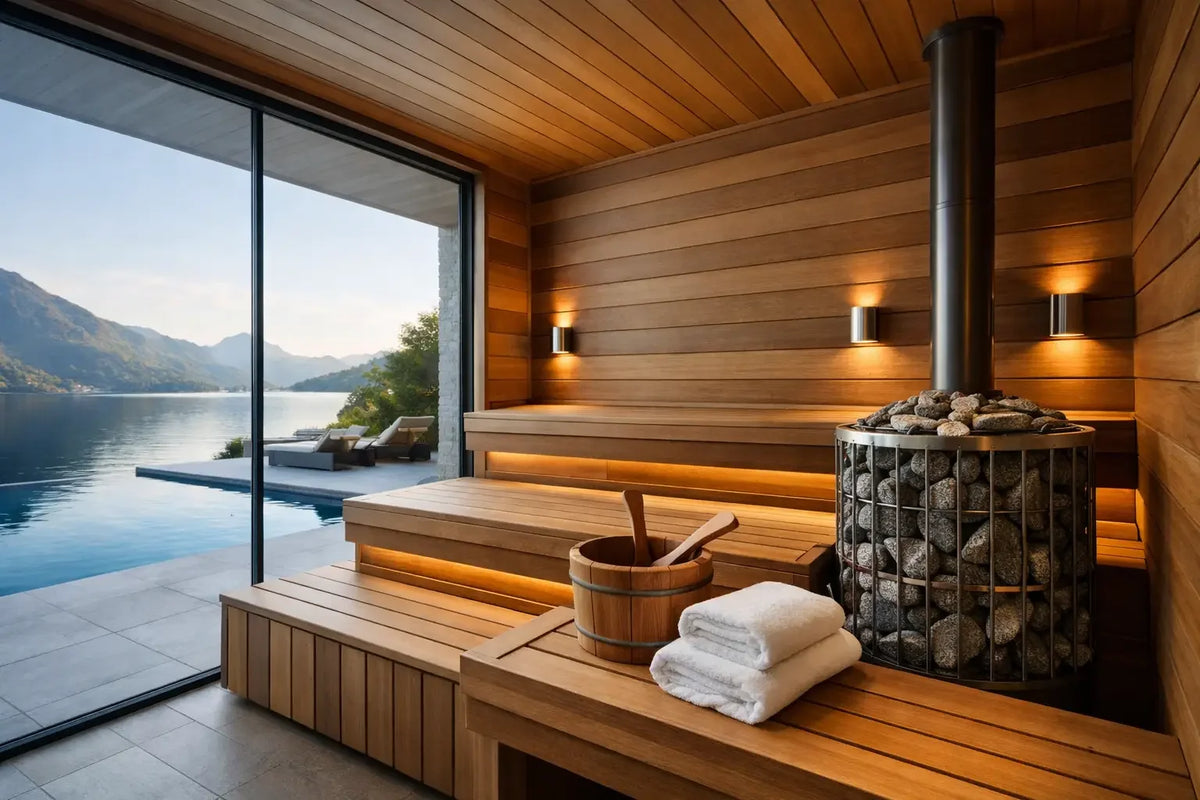

9 Sauna Design Examples for a Private Retreat
A sauna should not feel like an appliance placed in an empty corner. The most compelling sauna design examples treat heat as part of a complete recovery ritual: a place to decompress after travel, restore after training, or create a quiet divide between a demanding day and the evening ahead. Whether the setting is a primary residence, a penthouse gym, or a hospitality spa, the design should feel intentional before the session even begins.
For private clients and design professionals, the question is rarely whether a sauna will fit. It is how to make it belong. The answer lies in proportion, material selection, circulation, lighting, and the experience that surrounds the cabin.
1. The Glass-Walled Home Gym Sauna
A glass-front sauna beside a premium home gym is a natural choice for performance-focused residences. It keeps the room visually open while giving the sauna the presence of a purposeful recovery destination. Full-height tempered glass creates a clean architectural line and allows the warmth of the interior wood to contrast with stone flooring, dark metal equipment, or a restrained neutral palette.
This approach works especially well when the sauna faces an outdoor view, a landscaped courtyard, or a refined training space. The trade-off is privacy. If the gym is frequently used by guests or household staff, consider smoked glass, reeded glass, or a partial solid-wood wall to create greater discretion without making the sauna feel enclosed.
Place a cold plunge, shower, or hydration station nearby when space allows. The transition from exertion to heat to cooling becomes easier to maintain when every element is within a few measured steps.
2. The Spa-Inspired Stone and Cedar Retreat
For homeowners who want the atmosphere of a destination spa without turning their bathroom into a themed environment, pair a cedar sauna with honed natural stone. Pale limestone, travertine, or a large-format porcelain with a soft mineral finish gives the room visual calm. Inside the sauna, warm cedar, aspen, or thermally modified wood brings needed texture and comfort.
The key is restraint. Stone belongs around the sauna, in the shower area, or on a feature wall, rather than covering every surface. Too much hard material can make a wellness room feel cold acoustically and visually. A wood-lined sauna becomes the focal point, while stone provides a grounded, enduring backdrop.
This design suits a primary-suite wellness wing, particularly when paired with a steam shower and dedicated lounge chair. It is also a strong option for boutique hospitality projects, where guests expect world-class hospitality without visual clutter.
3. The Indoor-Outdoor Sauna Pavilion
A detached backyard sauna pavilion offers something a basement installation cannot: a true transition away from the house. The walk across a terrace, garden path, or covered breezeway becomes part of the ritual. For clients with privacy, acreage, or a carefully designed pool setting, this is one of the most memorable sauna design examples available.
A pavilion should be designed for all seasons, not only for its summer appeal. A covered entry, protected changing area, weather-rated exterior finishes, and direct access to a shower or cold plunge extend its usefulness through winter. In colder regions, the contrast between crisp outdoor air and the sauna’s heat can become the defining experience.
Large windows can frame a garden, mountain, water, or city view. Still, orient them thoughtfully. A spectacular western exposure may deliver beautiful afternoon light but create unwanted solar gain. Landscaping, exterior screens, or roof overhangs can preserve the view while controlling glare.
4. The Primary Suite Recovery Room
For an executive household, the most valuable sauna may be the one that requires the least effort to use. A compact wellness room adjacent to the primary suite makes recovery more consistent because it removes friction from the routine. The space does not need to be oversized. It needs to be composed with the same care as a dressing room or luxury bath.
A two- to four-person sauna can sit beside a walk-in shower, towel storage, and a small upholstered bench for cooling down. Concealed cabinetry keeps robes, hydration, and recovery accessories close at hand. Soft wall finishes, dimmable lighting, and a quiet ventilation strategy make the room feel private rather than clinical.
This layout favors infrared sauna design, especially when a fast, convenient session is the priority. A traditional sauna may be the better choice for clients who prefer higher ambient heat, the ritual of stones, and a more communal experience. Neither is automatically superior. The right fit depends on preferred heat style, available electrical service, timing, and how the household plans to use the room.
5. The Dark, Architectural Sauna
Not every sauna needs blonde wood and Scandinavian minimalism. In a contemporary residence or luxury fitness club, a darker palette can deliver a more dramatic result. Charred timber exterior cladding, blackened steel details, smoked glass, and deep-toned thermo-wood create a space that feels tailored, private, and distinctly architectural.
Inside the cabin, darker wood needs balanced lighting. Hidden LED strips beneath benches, behind backrests, or along the ceiling perimeter prevent the space from feeling cave-like. The goal is a low-lit atmosphere that supports calm while maintaining safe visibility on steps, flooring, and controls.
This concept is best for larger rooms with thoughtful ambient lighting. In a compact interior space with little natural light, a fully dark scheme can feel restrictive. Consider limiting the dark finish to the sauna exterior and maintaining lighter surrounding walls or flooring.
6. The Hospitality Circuit Sauna
In a hotel, private club, athletic facility, or residential development, a sauna performs best as part of a recovery circuit. The guest journey should be intuitive: arrival, changing, shower, heat, cooling, rest, and rehydration. When the circulation is clear, the space feels elevated and operationally efficient.
A commercial sauna can be positioned beside a cold plunge, contrast shower, relaxation loungers, and a hydration counter. Durable slip-resistant flooring, easy-clean finishes, accessible entries, and appropriate drainage matter as much as the visual concept. Beautiful design is only successful when it holds up to repeated use.
For shared environments, capacity and sightlines require particular attention. Benches should support comfortable spacing, while doors and glass panels should avoid exposing guests unnecessarily. A designer may favor a statement sauna with visible frontage, but the operator also needs privacy, simple maintenance, and dependable traffic flow.
7. The Compact Urban Wellness Niche
A refined sauna can work in a city residence without claiming an entire room. In apartments, townhomes, and smaller-footprint properties, compact one- or two-person cabin can be integrated into a den, dressing area, home office conversion, or high-end bath renovation.
The surrounding design should make the sauna feel built in, not inserted. Align the cabin with millwork, continue the same flooring to its threshold where appropriate, and use adjacent cabinetry to create a composed elevation. A framed niche, subtle plaster finish, or stone portal can give even a modest installation a custom appearance.
Space planning is where compact projects succeed or fail. Account for door swing, ventilation, electrical access, maintenance clearance, and a safe place to sit after a session. A sauna that technically fits but interrupts everyday circulation will quickly become underused.
8. The Biophilic Garden-Facing Sanctuary
A sauna with a garden-facing window or adjoining planted courtyard brings a softer, more restorative sensibility to modern architecture. The view does not need to be grand. Bamboo, olive trees, native grasses, sculptural evergreens, or a simple stone water feature can create a visual exhale.
Use natural materials with discipline: wood in the sauna, stone underfoot, textured plaster on a surrounding wall, and greenery beyond the glass. Avoid filling the room with decorative accessories. The heat, the materials, and the view already provide enough sensory depth.
This is an excellent direction for clients balancing high-performance training with stress management and sleep-focused evening rituals. Strength and serenity exist in harmony when the room feels composed rather than overstimulating.
9. The Complete Recovery Suite
The most ambitious sauna design examples do not stop at heat. They organize multiple modalities into a private wellness sanctuary: sauna, cold plunge, red light therapy, compression, showering, and a dedicated place to rest. The arrangement should support the client’s actual habits, rather than attempting to display every available technology in one room.
Start with the anchor experience. For some clients, that is a traditional sauna with a cold plunge nearby. For others, it is an infrared sauna integrated with red light therapy and a quiet lounge zone. Leave enough space between modalities for towels, transitions, and visual breathing room. Equipment deserves presence, but the room should never feel like a showroom.
A complete suite also benefits from practical specifications early in the process: electrical capacity, drainage, ventilation, floor loading, waterproofing, delivery access, and installation sequencing. These details are less glamorous than a material palette, yet they protect the investment and preserve the finished design. Luxe Vida Wellness supports this level of planning with curated equipment sourcing, custom project guidance, delivery coordination, and installation support for residential and commercial spaces.
The best sauna is the one that becomes part of your week without negotiation. Design it for the way you recover at 6 a.m., after a long flight, or at the end of a difficult day. When the setting feels exceptional and the ritual feels effortless, wellness becomes not an occasional luxury, but your standard.
Ready to design your own sauna retreat? Explore our full Saunas collection, or contact us for a custom quote — our team can help you plan layout, materials, heater configuration, and installation logistics before you buy.